


MUSE SUNNY ISLES - DESCRIPTION
Muse is a boutique, residential high-rise located directly on the pristine white sand beaches of Sunny Isles Beach, Florida. The 47-stories tower will offer only 68 oceanfront residences, including 2 and 3 bedroom units and full floor penthouses.
With conceptual design by the world-renowned, Carlos Ott, and execution from Sieger Suarez Architectural Partnership, the fully finished residences ranging in size from 2360 SF to 5995 SF are move-in ready and outfitted with the utmost state-of-the-art technologies.
Artistic elements envelop the building from the outside in. The building’s exterior appears to melt seamlessly into the waves of the Atlantic. With conceptual design by the world-renowned, Carlos Ott, and execution from Sieger Suarez Architectural Partnership, this dream team will bring life to a vision never before seen in this area.
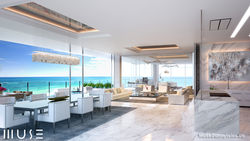
For the interiors, the inspired designs will come from Antrobus + Ramirez - the team behind legendary Miami outposts such as Prime 112 and Ocean House. Pieces from Italian artist Helidon Xhixha add to the elegance and sophistication of the common areas. Buyers will meet individually with Xhixha to discuss their tastes; a personalized gift from the artist will await residents upon move-in. The fully finished residences are move-in ready and outfitted with the utmost stateof-the-art technologies, an amenity the development team deemed
“Smart Tech 2.0 ”.
The vibrant Sunny Isles - with one of the most breathtaking beaches in the world - provides unimaginable convenience, with the affluent village of Bal Harbour only blocks away. The open-air Bal Harbour Shops, the world’s most upscale shopping and dining destination
features brands such as Dolce & Gabanna, Chanel, Tory Burch, Michael Kors, and Neiman Marcus as well as world-renowned restaurants like Makoto and Carpaccio.
-
ADDRESS: 17141 Collins Avenue Sunny Isles Beach, FL 33160
-
DEVELOPERS: Property Markets Group (PMG) S2 Development
-
CONCEPTUAL DESIGN: Carlos Ott
-
ARCHITECT OF RECORD: The Sieger Suarez Architectural Partnership
-
INTERIOR DESIGN: Antrobus + Ramirez
-
COMPLETION DATE: Spring 2017
-
RESIDENCE TYPES:
• Residence 01 (East)
• Residence 02 (West)
• Service Suites
• Full Floor Penthouses | 5,995 A/C Sq. Ft.
-
BUILDING AMENITIES:
• Conceptual Design by Carlos Ott
• Architecture by Sieger Suarez Architectual Partnership
• Interior design by Antrobus + Ramirez
• Art by Helidon Xhixha
• Vanishing-edge pool and spa overlooking the Atlantic Ocean
• State-of-the-art fitness center and spa
• Resort-style poolside food and beverage services
• Fully automated parking system
• One floor cooled storage
• Breakfast gallery located on the mezzanine level, showcasing ART and overlooking the atlantic ocean
 |  |  |
|---|---|---|
 |  |
Exterior renderings
Interior renderings
 |  |
|---|---|
 |  |
 |  |
 |
 |  |
|---|---|
 |  |
 |  |
 |